NEW HOME BUILDERS
IN HAMILTON

Bringing Local Expertise
We understand what it takes to deliver a successful Hamilton build. From well-established Hamilton suburbs through to fast-growing communities like Aurora, Flagstaff and Te Awa Lakes, each Hamilton neighbourhood comes with its own character, requirements, and opportunities.
Our team has hands-on experience navigating local council processes, zoning, and site-specific considerations, ensuring your Hamilton build runs smoothly from day one. We understand the practical realities too — from ground conditions to orientation, sun, and how to maximise your section.
Most importantly, we design homes that truly fit. Homes that suit Hamilton sections, make the most of indoor-outdoor living, and work for the way local families live — now and into the future.
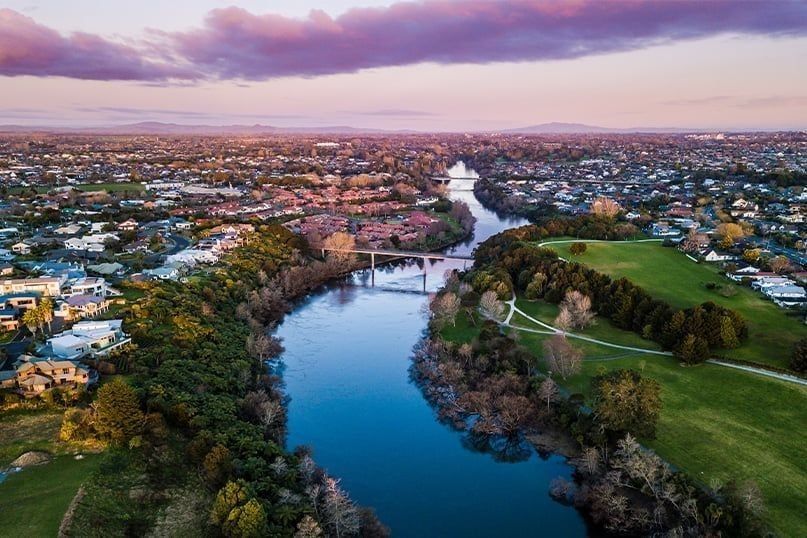
Design and Build in Hamilton
From concept to completion, Nixon Homes manages every stage of your custom build – from initial design through to construction – creating a streamlined, stress-free experience. Perfectly situated in Hamilton’s fast-growing communities, our homes combine modern design with effortless day-to-day living. With fixed pricing, full consent management, and expert guidance at every step, you can move forward with confidence knowing your home is in capable hands.
Hamilton Developments
Hamilton continues to grow through a mix of established suburbs and thoughtfully planned new communities. Each development offers its own lifestyle advantages — from family‑friendly streets and quality schools to modern subdivisions designed for easy, low‑maintenance living. Building in Hamilton means choosing a neighbourhood that fits your way of life, and our team understands the unique considerations of each area.
Aurora
Aurora is one of Hamilton’s most sought‑after new communities, designed with modern living and strong neighbourhood connection in mind. With well‑planned streets, green spaces, and easy access to local amenities, Aurora offers an ideal setting for families wanting a contemporary home in a growing part of the city.
Peacocke
Peacocke is one of Hamilton’s most significant new growth areas, designed as a future‑focused community with strong connections to the river, extensive green spaces, and modern infrastructure. With new transport links, walkways, and thoughtfully planned neighbourhoods, Peacocke is set to become a vibrant, well‑connected part of the city — an ideal location for contemporary architectural homes that prioritise lifestyle, space, and long‑term liveability.
Flagstaff
Flagstaff is a well‑established, highly regarded suburb known for its quality homes, excellent schooling, and strong community feel. With mature landscaping, walkways, and easy access to the Waikato River, it’s a location that blends convenience with lifestyle.
Rototuna
Rototuna continues to grow as one of Hamilton’s most vibrant northern hubs, offering a mix of new developments, retail centres, and recreational spaces. It’s a popular choice for families seeking modern living with everything close by.
Te Awa Lakes
Te Awa Lakes is a major master‑planned development transforming the northern gateway of Hamilton. With a focus on lifestyle, recreation, and community, it’s designed to bring together waterfront living, green spaces, and modern urban design.
Hamilton House & Land Packages
Our Hamilton House & Land packages are thoughtfully designed for modern living, set within sought after, vibrant communities. Each home is crafted to offer comfort, functionality, and a lifestyle that feels effortless from day one.
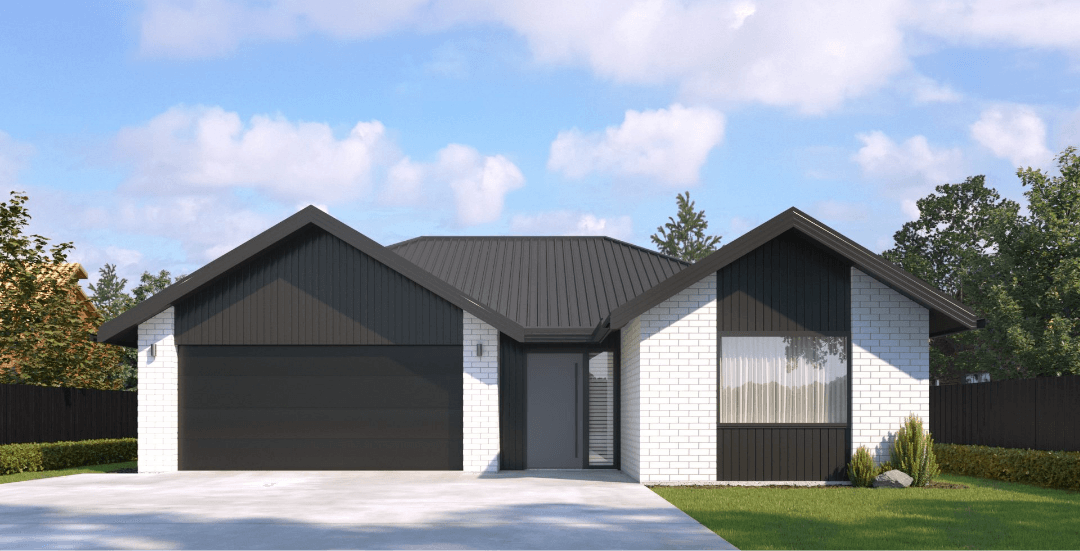
$1,289,500
Discover modern living at its finest with this brand-new house and land package. This spacious four-bedroom, two-bathroom home is located in the sought-after Aurora community of Hamilton and effortlessly blends luxury and functionality, designed to elevate your everyday living experience.
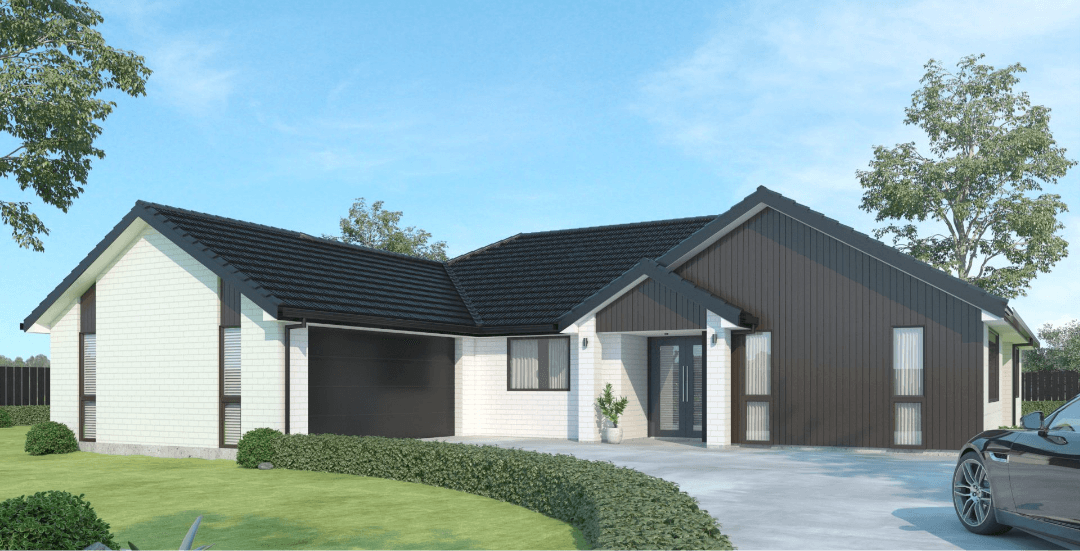
$1,398,500
Experience the pinnacle of modern living with our exclusive house and land package in Flagstaff, the only area in Hamilton offering spacious 650m² sections. Located in the prestigious Meadows subdivision, this prime location ensures your home retains its value well into the future.
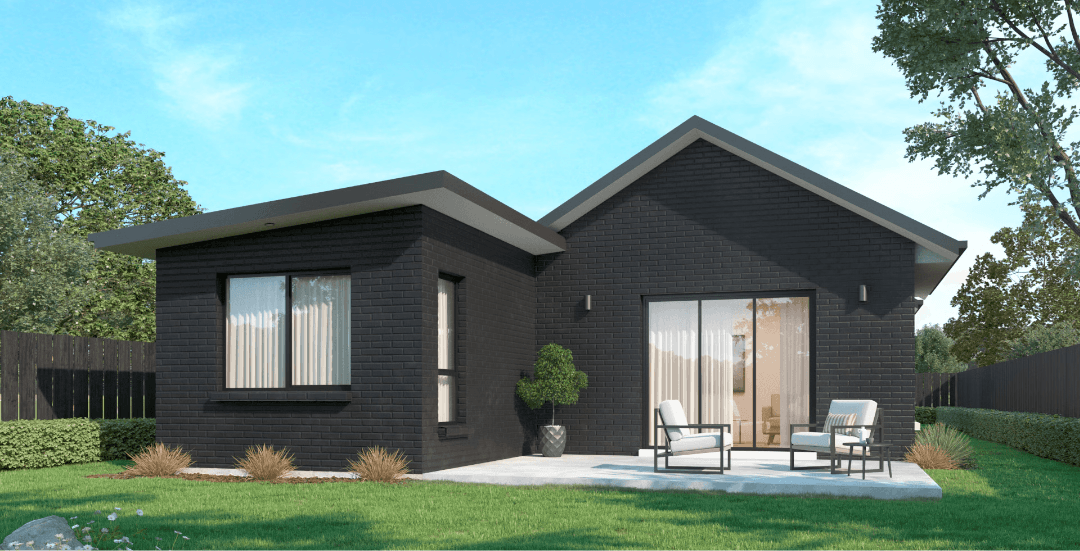
$899,000
This cozy new home in the vibrant Aurora subdivision is ideal for first-time buyers and families. With a competitive price tag and the benefits of a standalone property, this home is a fantastic opportunity to secure a spot in a sought-after community.
Previous Hamilton Projects
From established suburbs through to growing communities, these homes focus on smart layouts, natural light, and easy indoor-outdoor flow, all tailored to make everyday living simple and comfortable.
Homes built to suit Hamilton living — practical, modern, and made to last.
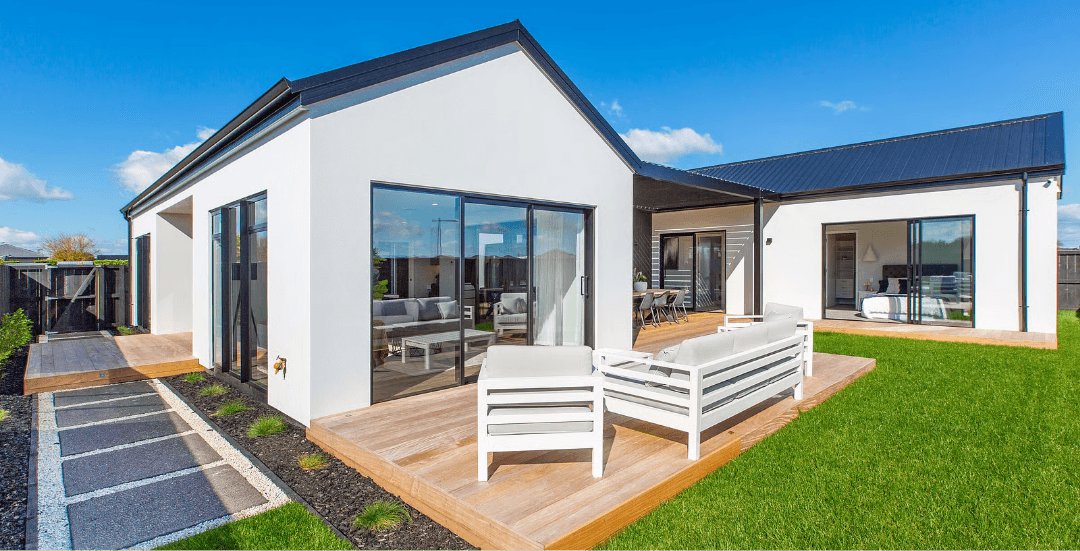
Nixon Homes Show Home
The Nixon Homes 'The Meadows' Showhome* is a stunning example of modern design combined with timeless elegance. Beautifully crafted with a mix of warm tones, natural textures, and high-quality finishes, it exudes both comfort and sophistication.
Thoughtful layout choices maximise space and light, creating an inviting flow through each room. Every detail, from the premium fittings to the expertly designed kitchen and living areas, reflects Nixon Homes' commitment to quality and style. *This showhome was sold in 2022
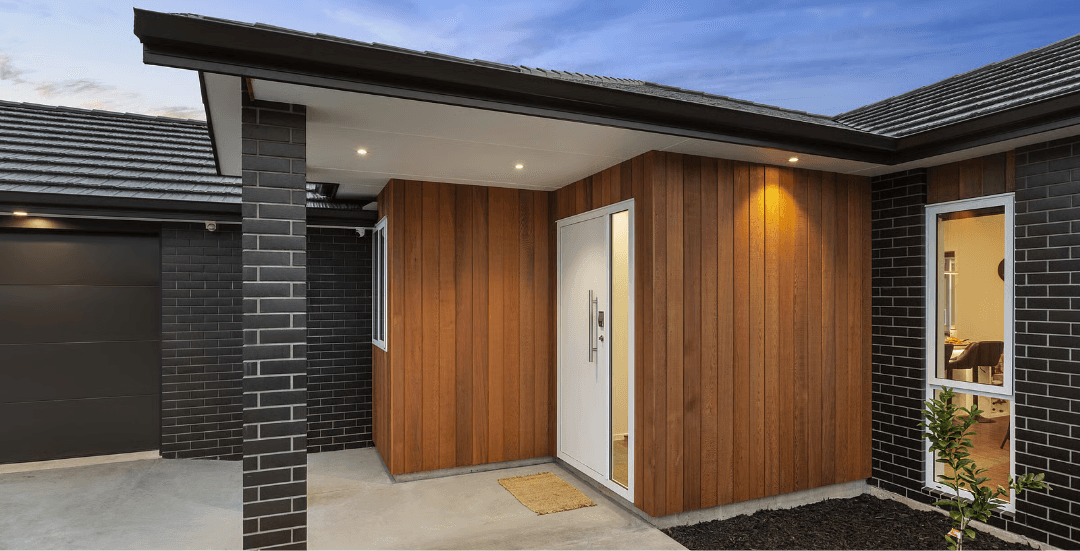
Family Home, Flagstaff
This four-bedroom home is thoughtfully designed for a young family, offering a perfect blend of space, warmth, and comfort. With a spacious open-plan living area and generously sized bedrooms, it provides room for family gatherings as well as private retreats.
This home ensures a warm, dry environment year-round, creating a healthy, low-maintenance space for a family to grow and make lasting memories.
Client words
I’m building in Flagstaff with Nixon Homes, and I can’t speak
highly enough of them. Their communication is amazing and nothing is too difficult for Cam. He will also go above-and-beyond to make things work for you. We tried other companies, but just found their level of interest or care wasn’t there.
C. Painter, Flagstaff
Client words
On a whole, Nixon Homes was great..As first home owners, building meant we got to have a home that ticked all of our boxes Nixon Homes supported us through each step of the way and made it so easy.
Amber and Zane, Flagstaff
Client words
Great guys who build quality homes and genuinely care. Anything was possible with Nixon Homes — thank you for building our first home!
Dishant Kumar
Ready to build your dream home in Hamilton?
From first ideas to final handover, we make the process simple, transparent, and tailored to you. Let’s bring your vision to life.

Planning a Suburban design and build with Nixon Homes?
Keep these important points in mind as you create your new Hamilton home:
Look for a neighbourhood that suits your lifestyle, with good access to schools, shops, and transport.
Think about sun, privacy, and how outdoor areas will flow from your home.
Choose a layout that works for your family now and in years to come and also materials and finishes that stand the test of time.
The Nixon Homes team is here to guide you through every step, turning your vision into a home that’s uniquely yours.
What is the timeline for a design and build home?
It typically takes 12 months for a normal design and build home to be complete:
3-6 months for design / pricing / contract / engineering / building consent
6 months for construction
Smaller jobs could be between 5-6 months
Larger jobs could be between 7-10 months
What is the cost of a Nixon design and build home?
Costs vary depending on your chosen specifications:
Entry-Level Homes: $2,700 – $3,000/m²
Includes 2.4m stud, brick or linea cladding, standard interior finishes, flat sites, landscaping, driveways, and fencing.Mid to High Specification Homes: $3,000 – $3,500/m²
Higher studs (2.55–3m), some architectural features, upgraded claddings, ducted aircon, decking, coloured concrete, and landscaping.High-End / Architectural Homes: $4,000 – $6,000+/m²
Architectural features, structural steel for large open areas, underfloor heating, fully ducted aircon, high-end claddings and joinery, designer kitchens, and landscaped/sloped sites.
(Prices are indicative and depend on site, design, and specification choices.)
What are the typical contract methods of building a home?
Turn Key or Masterbuild Contract with progressive payments (this could link off to a blog?)
Turn Key = 10% deposit held with your lawyer and 100% paid in the end, after completion of your new home.
This method typically costs a little more because the builder needs to buy the land to cover interest costs and rates during the design and build process, however, it means the purchaser doesn't need to pay a mortgage and rent at the same time.
A fixed-cost masterbuild contract is where the client buys the land and enters a masterbuild contract with Nixon Homes for the build only. The payments for design and build are based on progressive and approximately 18 payments from deposit to completion.
What financial risks should I be aware of when building, and which costs might change during the project?
Surburban
Typically only earthworks is a variable cost and all other items are fixed price. Since new subdivisions within the city have stricter requirements, there are far fewer risks for unexpected costs for building. The developer installs the services before the land can be sold (water, electricity, wastewater and stormwater) and are all at the boundaries edge.
Most earthworks and foundation requirements are much less in new subdivisions.
Lifestyle
A lifestyle build will have a few extra variable costs including:
Earthworks
Piling (if needed)
Drainage (incl WW and W tanks)
Electrical mains cable
Typically no (or little) ground improvement has been made on lifestyle blocks before building. This means more costs required by the land owner when building
Often earthworks digouts can be much deeper and unexpected ground conditions are found on site by engineers which require more digging. Councils or electrical services companies can also charge for new connections.
Most of these risks can be fixed or reduced by doing a thorough design and engineering process.
What is the process when starting a new build with Nixon Homes?
Whether you’re looking to build your first home, an architectural design & build or a smaller home we are here to make it happen.
We’re a small, family run business and pride ourselves on providing personal experiences for our clients, building quality homes that are well-managed, hassle-free, and cost effective.
Let‘s look at each stage you will go through when you build with Nixon Homes.
Can I bring my own build plans?
Absolutely. While we have a range of plans from previous projects, you’re more than welcome to bring your own ideas or existing plans. We’ll work with our architect to adapt them to your site and ensure the design fits your vision perfectly.
How involved am I during the build process?
We know our clients are busy, so we keep communication clear and efficient. While we won’t flood your inbox with constant updates, you’ll have full access to our build portal app, a simple way to check progress photos, track the schedule, and stay connected with your project whenever it suits you.
During construction, we do require your presence at three key site meetings. These cover the major milestones: window joinery, kitchen and electrical walkthroughs, and an exterior meeting to confirm details such as concrete, fencing, decking, and landscaping. These sessions ensure every decision aligns with your vision and avoids costly changes later.
Do Suburban design and build homes offer flexible design choices?
Yes – while most suburban developments have some design restrictions to maintain a cohesive streetscape, there’s still plenty of flexibility to personalise your home. You can choose from a range of finishes, cladding options, and interior features to suit your lifestyle and budget, all within the subdivision guidelines.
Would a Suburban design and build home suit me if I’m looking for a low-maintenance home?
Yes. Our Suburban design and build homes are designed for modern, low-maintenance living. Thoughtful layouts, durable finishes, and efficient use of space mean you can enjoy a stylish, comfortable home without spending unnecessary time on upkeep.
"I'm so glad I chose Dream Builders for my new home construction. They delivered exactly what I envisioned, and the attention to detail was impeccable. From start to finish, their team was professional and efficient.
Emily Reed
"I recently had my home renovated by Dream Builders, and I couldn't be happier with the results. They transformed my outdated space into a modern, stylish living area and completed the project on time."
Matthew Turner
"I can't thank Dream Builders enough for the exceptional renovation work they did on my home. They exceeded my expectations and brought new life to my space. The team at Dream Builders was knowledgeable, friendly, and attentive.
Sarah Evans
Interested in chatting about your next build?